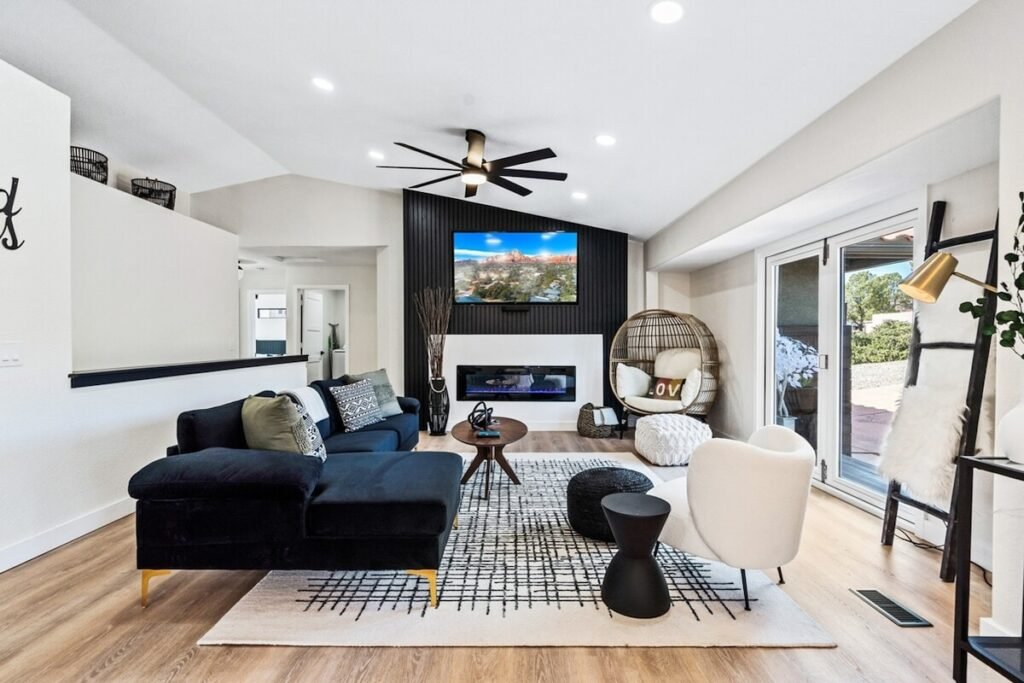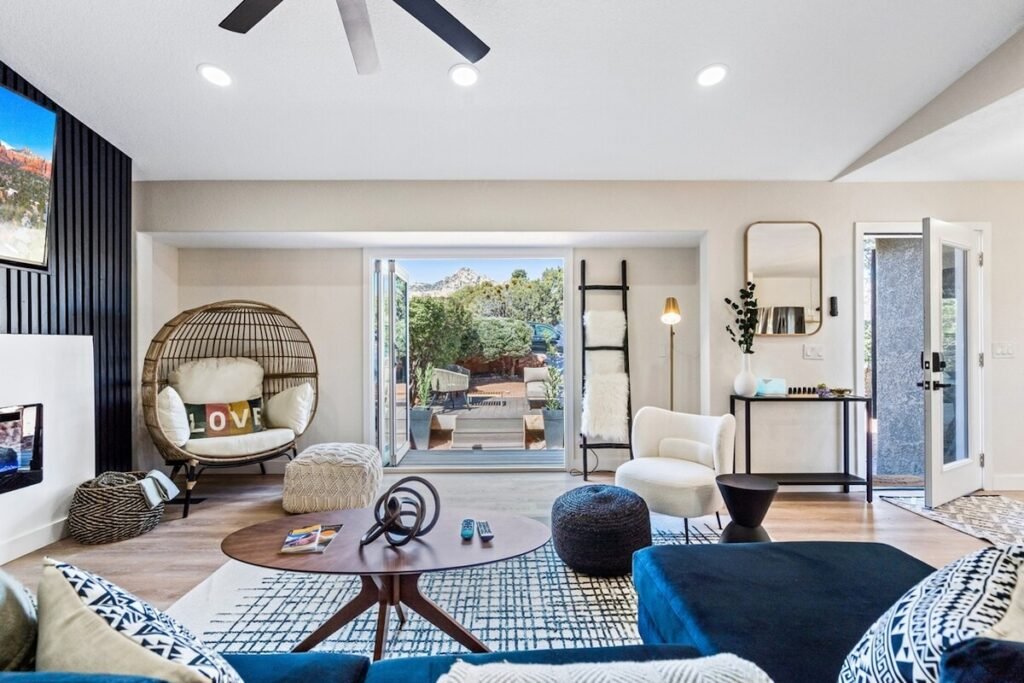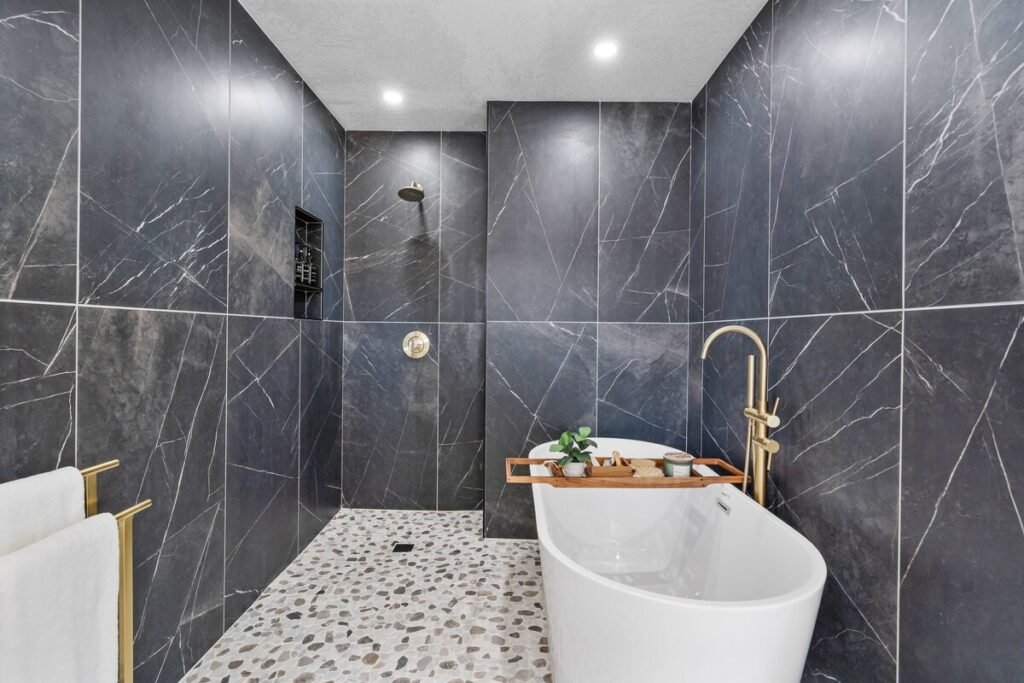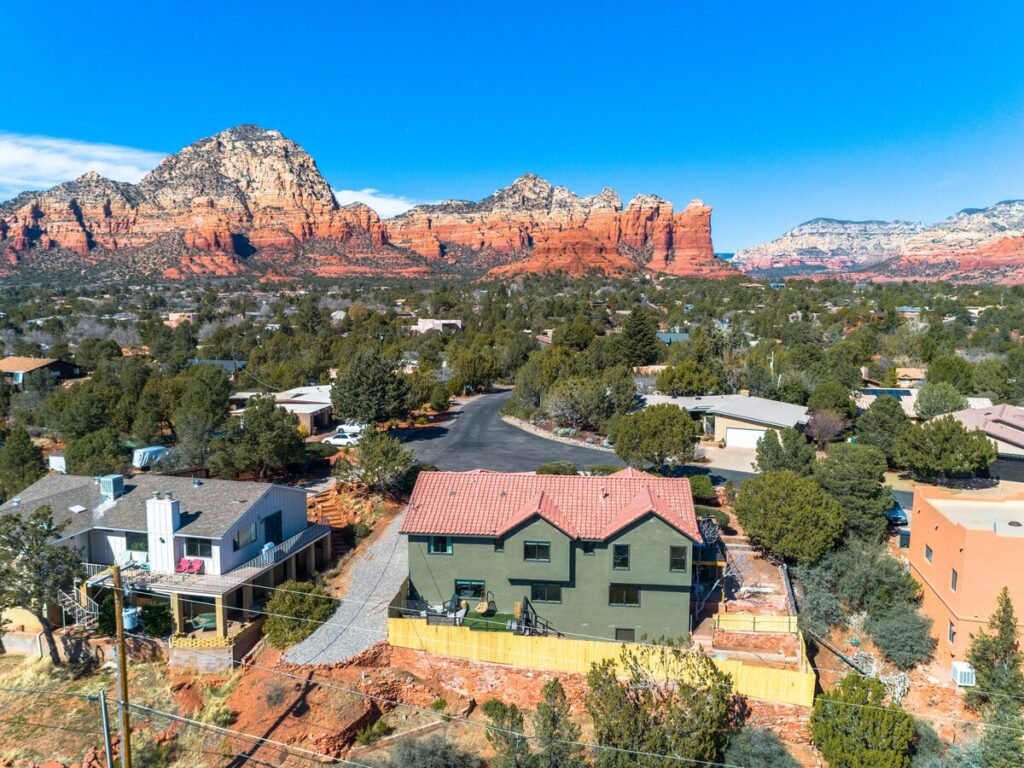
Sage House is a 4,000 square foot modern remodel in West Sedona, a five-minute walk from parks and trails and a short drive from the grocery stores, shops and restaurants. Upstairs, an open kitchen and family room with waterfall quartz counters, a dining table for eight and bi-fold doors open onto the front deck and an unobstructed view of Thunder Mountain. The primary suite hides behind a slat wall, with a spa-style bath, a walk-in tub and shower and a double floating vanity. Airbnb ranks it in the top ten percent of homes, with 137 reviews at 4.96.
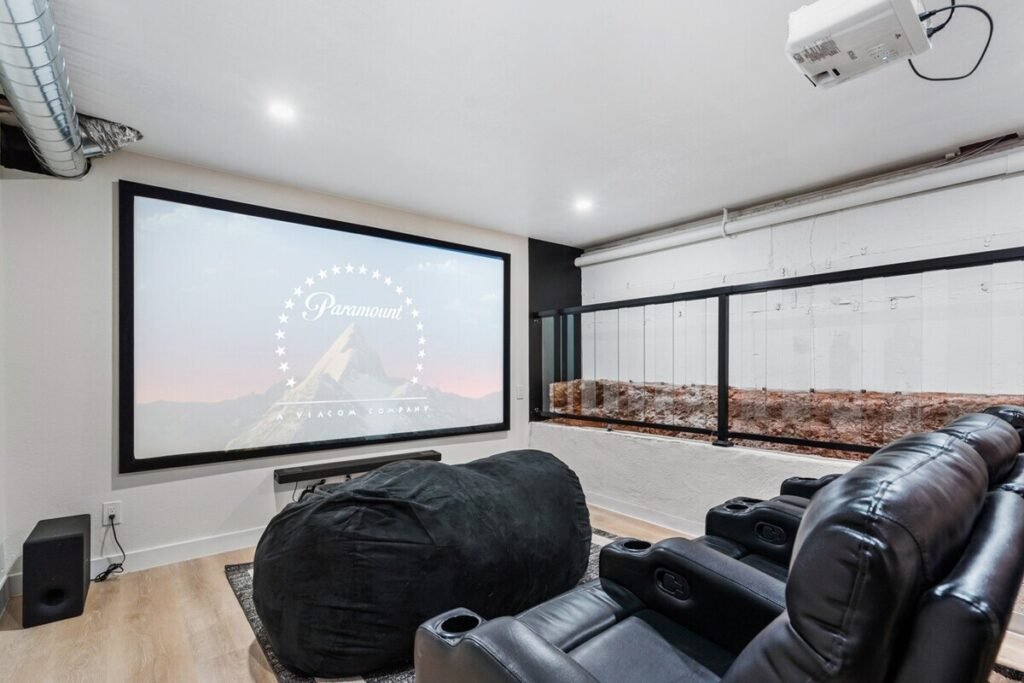
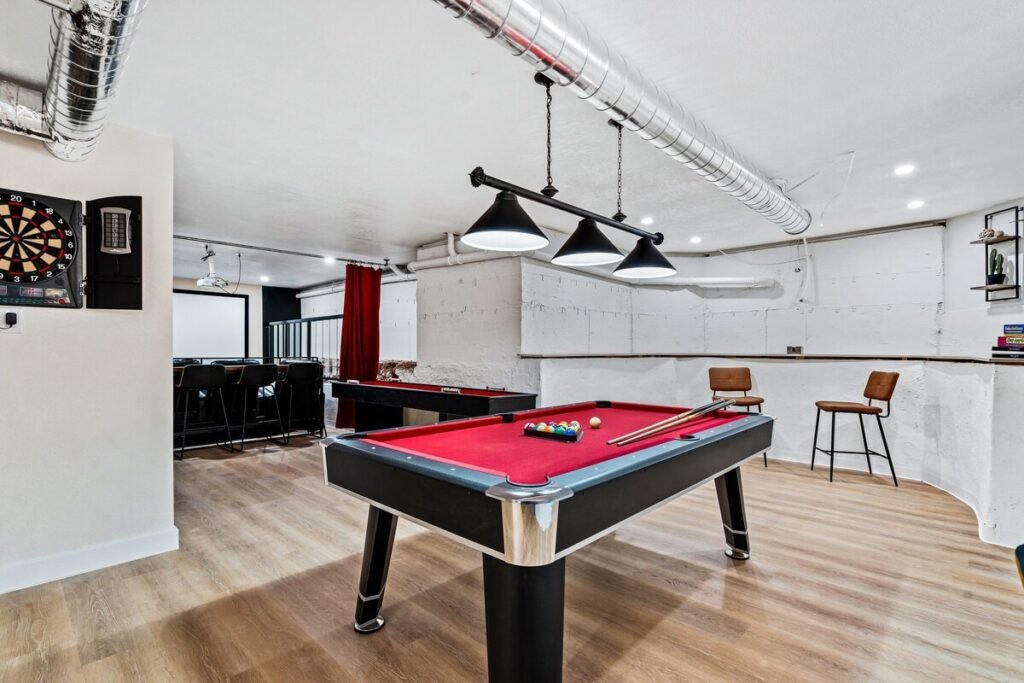
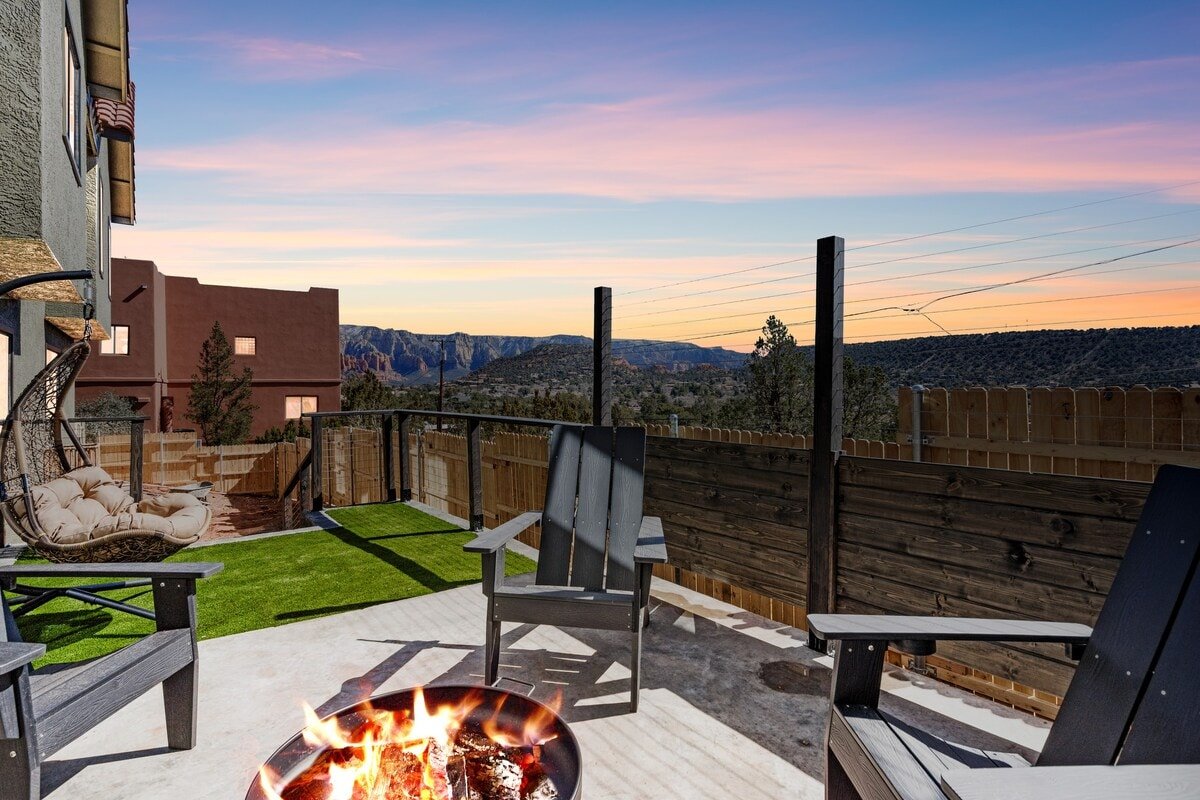
Downstairs is a second primary suite with its own bath, a bedroom with two full beds, a flex living and dining area with a beverage fridge, and behind double barn doors a finished basement with a 120-inch screen, 7.1 Dolby Atmos sound and theater recliners for eight, plus a pool table, bar top, electronic darts and shuffleboard. Five bedrooms hold three kings, a queen and two full beds, sleeping ten comfortably and twelve at a push. Decks front and back look at the red rocks, with a hot tub for the evenings.
What is here
- 5 bedrooms (three king, one queen, two full beds), 4 full baths, sleeps 12
- Private home theater, pool table, bar, darts and shuffleboard
- Hot tub; front and back decks with mountain views; outdoor games
- Full kitchen, washer and dryer, air conditioning, six smart TVs, Wifi
- Driveway for two cars plus street parking; smart lock entry
- West Sedona, five minutes on foot to parks and trailheads
Photos